Leave a Message

By providing your contact information to Helen & Brad Miller, your personal information will be processed in accordance with Helen & Brad Miller's Privacy Policy. By checking the box(es) below, you expressly consent to receive marketing or promotional real estate communication from Helen & Brad Miller in the manner selected by you. For SMS text messages, message frequency varies. Message and data rates may apply. Consent is not a condition of purchase of any goods or services. You may opt out of receiving further communications from Helen & Brad Miller at any time. To opt out of receiving SMS text messages, reply STOP to unsubscribe. SMS text messaging is subject to our Terms of Use.

Thank you for your message. We will be in touch with you shortly.

235 Harcross RD
235 Harcross RD
235 Harcross RD
235 Harcross RD
235 Harcross RD
235 Harcross RD
235 Harcross RD
235 Harcross RD
235 Harcross RD
235 Harcross RD
235 Harcross RD
235 Harcross RD
235 Harcross RD
235 Harcross RD
235 Harcross RD
235 Harcross RD
235 Harcross RD
235 Harcross RD
235 Harcross RD
235 Harcross RD
235 Harcross RD
SEE ALL PHOTOS
235 Harcross RD
235 Harcross RD
235 Harcross RD
235 Harcross RD
235 Harcross RD
235 Harcross RD
235 Harcross RD
235 Harcross RD
235 Harcross RD
235 Harcross RD
235 Harcross RD
235 Harcross RD
235 Harcross RD
235 Harcross RD
235 Harcross RD
235 Harcross RD
235 Harcross RD
235 Harcross RD
235 Harcross RD
235 Harcross RD
235 Harcross RD
Listed by Compass, Helen Miller, Listing Contact: 650-400-3426
For Sale

235 Harcross RD

235 Harcross RD, Woodside, CA 94062

$19,950,000
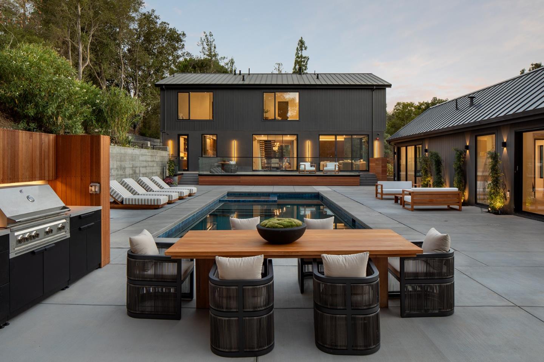
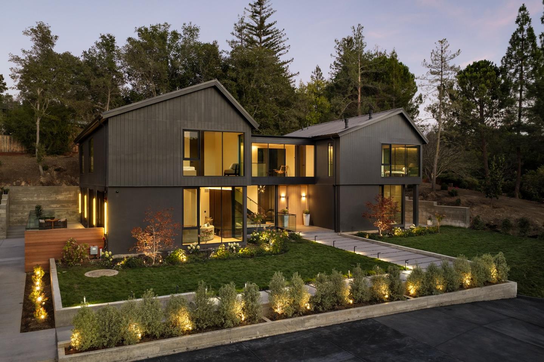
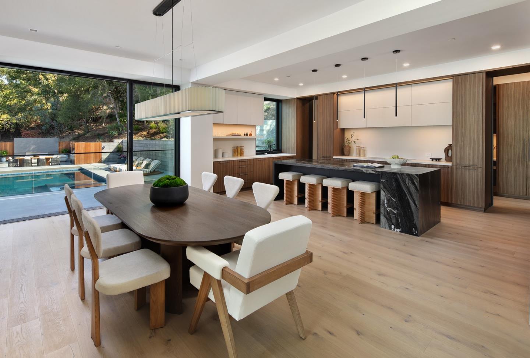
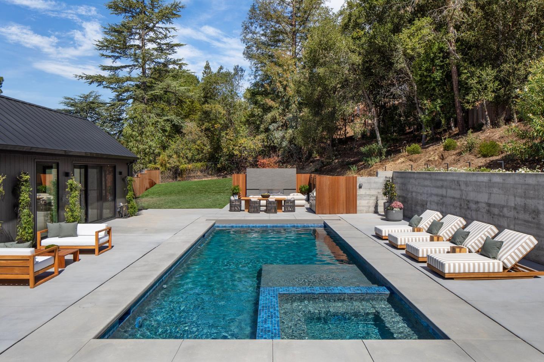
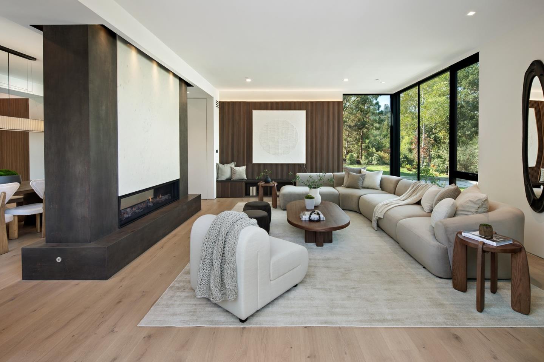
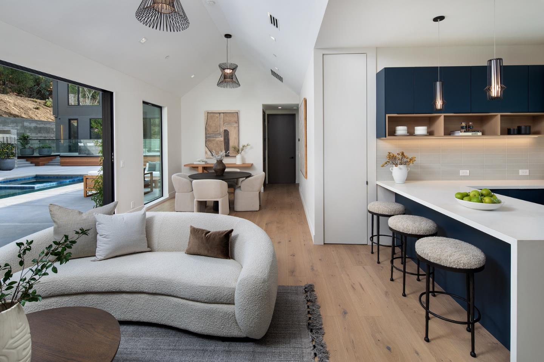
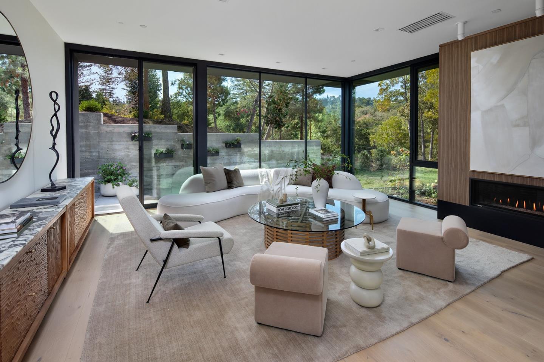
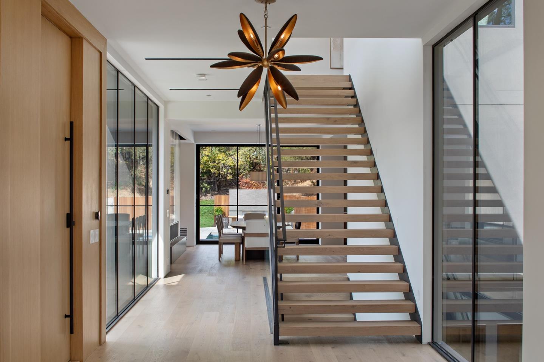
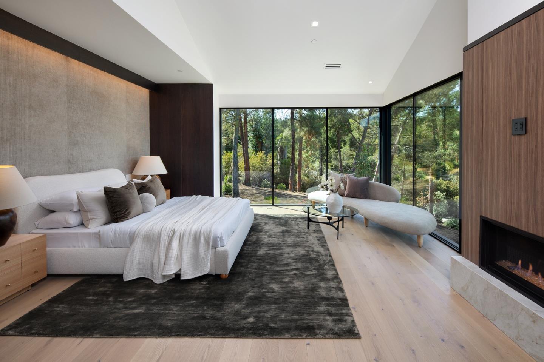
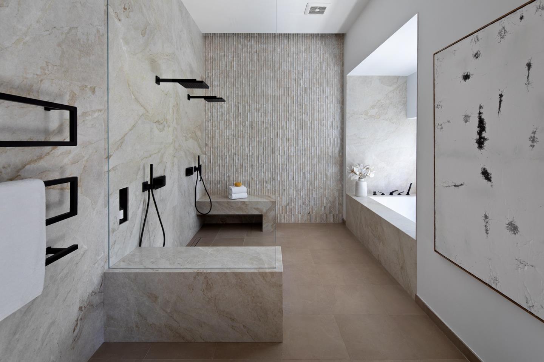
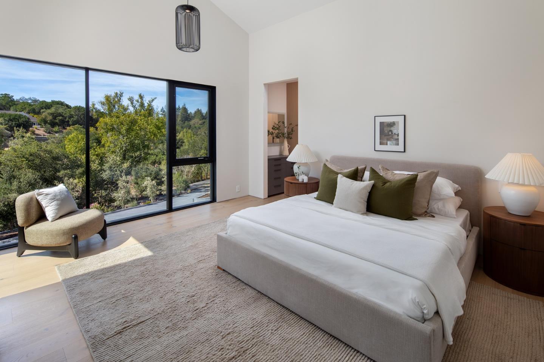
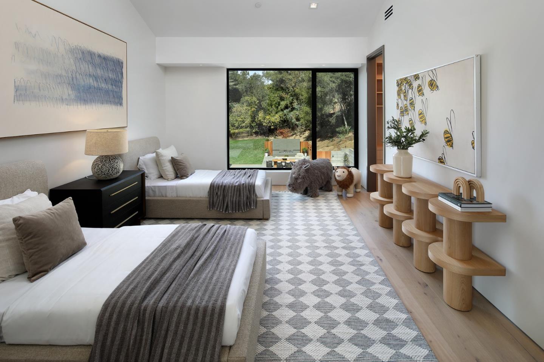
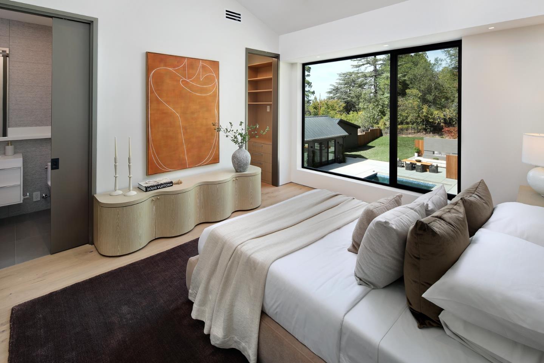
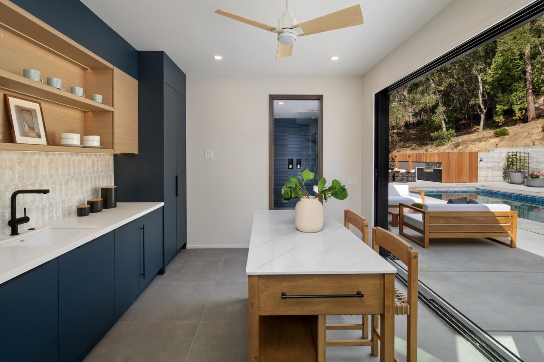
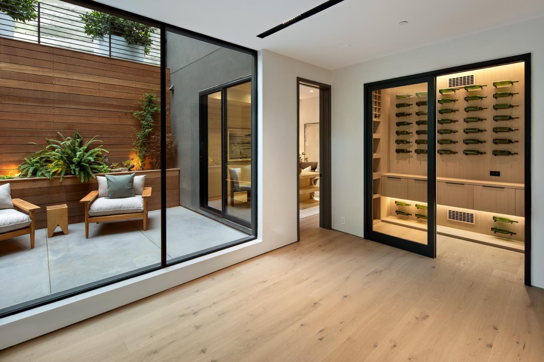
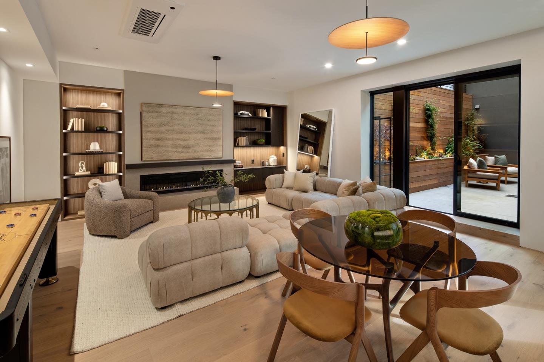
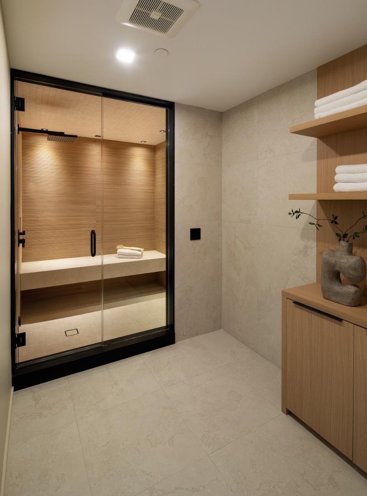
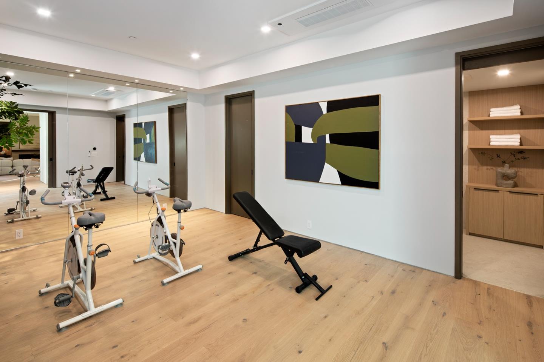
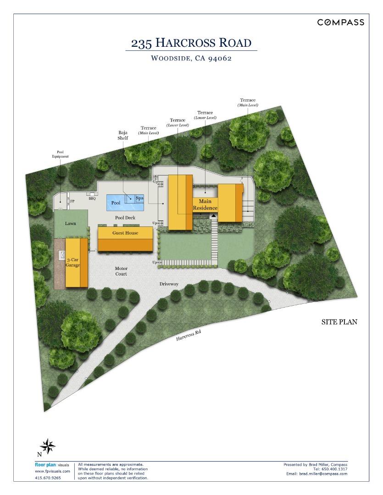
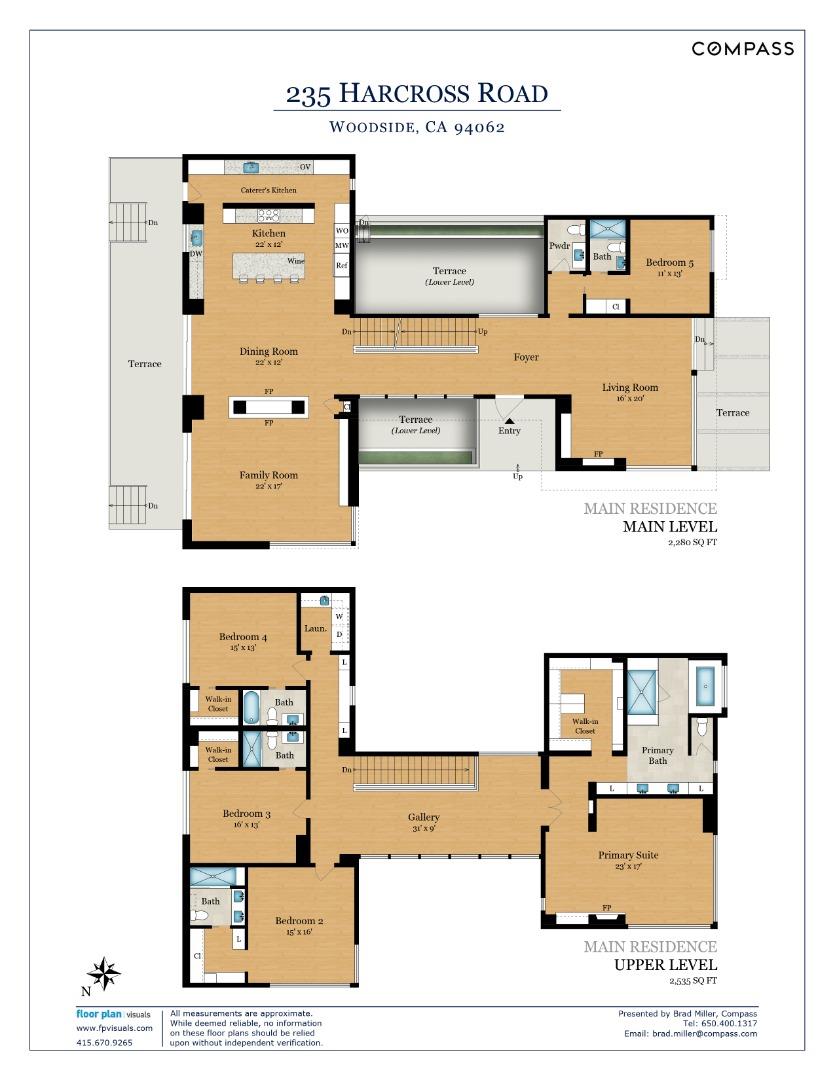
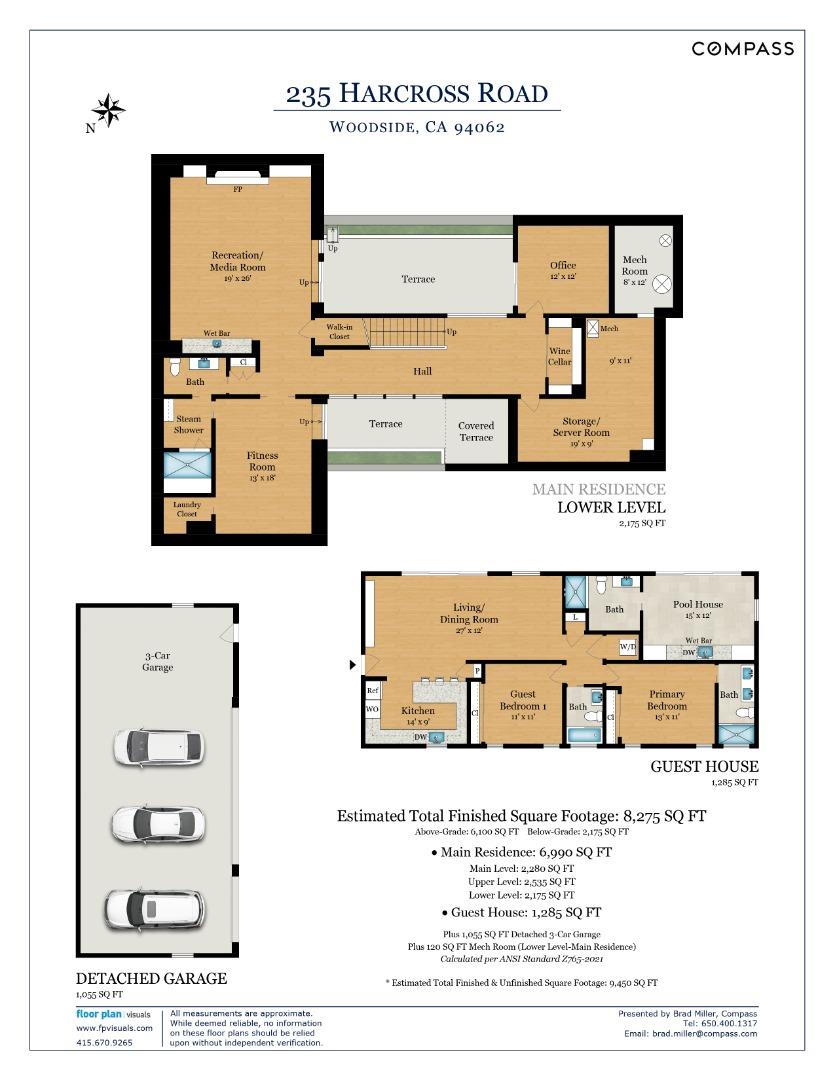
Newly constructed modern residence by Keightley Builders defined by exceptional architecture, abundant natural light, and a private knoll-top setting. 8,275 sf of living space and 1,055 sf garage pair elegant design with a sense of calm in a private, park-like setting. Enter the main floor to walls of glass, a sculptural floating staircase, an inviting living room, a guest bedroom and a great room comprised of a spacious chefs kitchen with adjacent dining and family rooms separated by a striking two-way gas fireplace. Fleetwood sliding doors open to an entertaining deck, pool with spa, Baja shelf and lap lane and a BBQ seating area around gas fed fireplace. Upstairs, privacy and tranquil views define the luxurious primary suite and three additional en-suite bedrooms. The lower level creates a more private dimension for work, wellness and recreation with dedicated rooms for fitness, yoga, a home office, a spacious media room and a temperature controlled wine cellar. Refined aesthetics throughout include wide plank white oak hardwood floors, custom lighting, natural stonework and designer fixtures. A beautifully appointed detached 2 BR guesthouse and adjoining pool house create an independent retreat for family and friends. Come see this spectacular one of a kind estate!

5
beds

7
baths

6,990 Sq.Ft. LIVING AREA

1.21 Acres lot

Helen  Miller

Helen Miller

Features & Amenities

Interior

  • total bedrooms5
  • Total bathrooms7
  • full bathrooms6
  • half bathroom1
  • Laundry room Upper Floor, Inside
  • Flooring Hardwood
  • Fireplace Gas Burning
  • APPLIANCES Cooktop Electric, Dishwasher, Garbage Disposal, Microwave, Oven Built In, Refrigerator, Wine Refrigerator, Washer Dryer
  • other interior Features High Ceiling, Walkin Closet

Area & Lot

  • Status For Sale
  • Living Area6,990 Sq.Ft.
  • Total Area6,990 Sq.Ft.
  • Lot Area1.21 Acres
  • MLS® IDML82064103
  • TypeResidential
  • YEAR BUILT2026
  • NeighborhoodWoodside
  • Architecture StylesContemporary
  • View DescriptionForest Woods, Hills
  • School DistrictSequoiaUnionHigh

Exterior

  • STORIES2
  • Garage Space3.0
  • water SourcePublic
  • utilitiesPublic Utilities, Water Public, Solar
  • PoolIn Ground, Pool Spa Combo
  • roofMetal
  • lot featuresGrade Gently Sloped
  • parkingDetached, Electric Car Hookup, Gate Door Opener, Guest Visitor Parking, Off_Street Parking
  • HEAT TYPECentral Forced Air
  • AIR CONDITIONINGCentral Forced Air, Other
  • SubstructureConcrete Perimeter

Financial

  • Sales Price$19,950,000
  • HOA $260/yr
  • Zoning R1001A
View Virtual Tour
image

Schedule a Showing

We would love to show you our beautiful property. Please select your preferred date and time below. An agent will be in touch shortly to confirm your appointment.

Schedule a Showing

We would love to show you our beautiful property. Please select your preferred date and time below. An agent will be in touch shortly to confirm your appointment.

Thank you for your interest in 235 Harcross RD, Woodside, CA 94062. We are reviewing your request and will be in touch shortly!

Mortgage Calculator

Estimate your monthly mortgage payment, including the principal and interest, property taxes, and HOA. Adjust the values to generate a more accurate rate.

All estimates are provided for informational purposes only. Actual amounts may vary.
$0,000 Your Payment 20 15 65
$0,000 Your Payment

Woodside

37.4299° N, 122.2539° W

Explore

$1B+ in Career Transactions

From legacy compounds and equestrian properties to premier investment opportunities, the Miller Team delivers a rare combination of market intelligence, strategic negotiation, and bespoke representation tailored to the world's most discerning clientele.

Follow Us on Instagram