140 Pinon Drive
Listed by Christie's International Real Estate Sereno, Julia Laquer, Listing Contact: 650-434-2755
Sold

140 Pinon Drive

140 Pinon Drive, PORTOLA VALLEY, CA 94028

$7,485,000
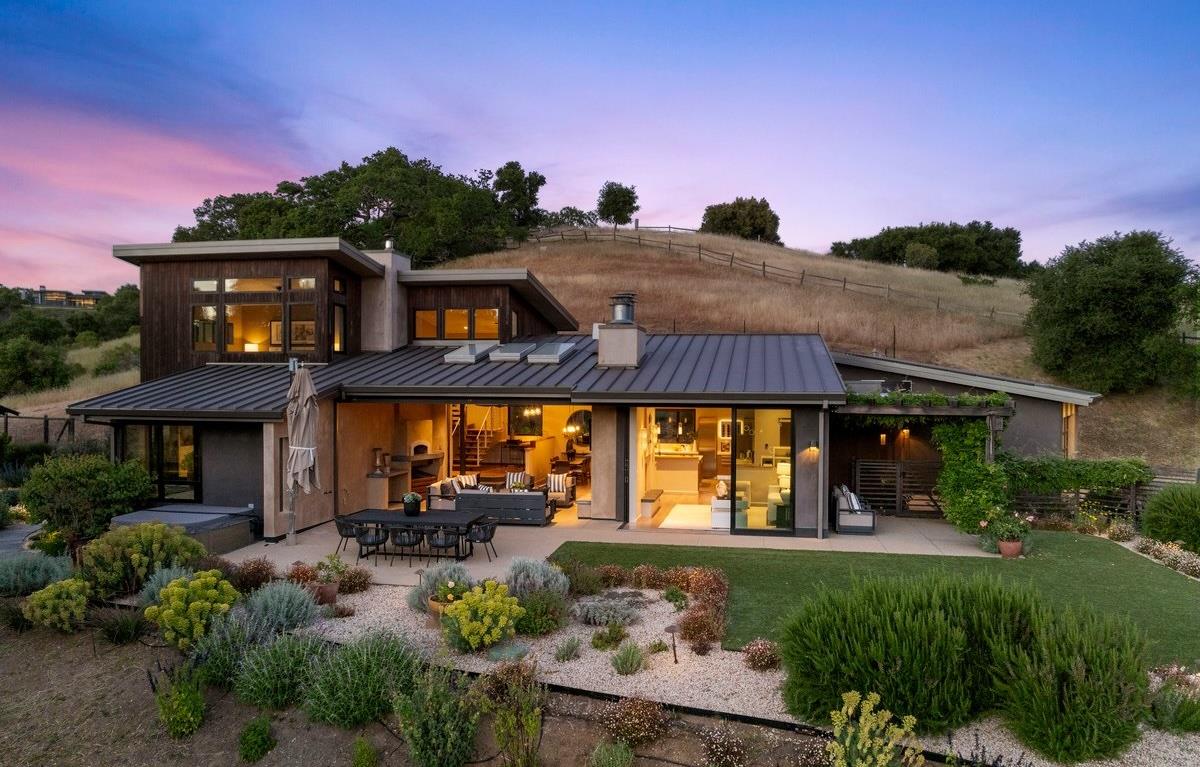
Contemporary masterpiece with spectacular Windy Hill views designed by architect Ana Williamson. Featuring steel I-beams, soaring ceilings create openness & strategically placed windows fill the space with light highlighting the natural setting. The modern open floor plan includes chef's kitchen with high-end appliances, custom Italian cabinetry & Dekton ceramic countertops. Floor to ceiling sliding Fleetwood glass doors make for easy indoor/outdoor entertaining, extending on to the covered patio with heated floors, fireplace, & Italian pizza oven. The primary suite upstairs has expansive views, walk-in closet & large chic bathroom. Built with fire safety in mind with a metal roof, no exposed eaves, fire sprinklers, owned solar & backup generator. Detached 770 sq ft guest house with full kitchen, 1.5 bathrooms & large bedroom. Bonus detached 350 sq ft workshop w/ extra storage provides a multitude of possibilities. Over 1 acre fully fenced with drought resistant Mediterranean native landscaping, mini orchard, ipe trellis with mature wisteria, 100 sq ft garden shed & raised garden beds. This thoughtfully designed luxury home offers privacy, stunning views, proximity to town, access to commute routes in Silicon Valley & serene hiking trails in the rolling hills of Portola Valley.

3
beds

2.5
baths

2,654 Sq.Ft. LIVING AREA

2.65 Acres lot

Brad  Miller

Brad Miller

Features & Amenities

Interior

  • total bedrooms3
  • Total bathrooms2.5
  • full bathrooms2
  • half bathroom1
  • Flooring Wood
  • Fireplace Gas Starter, Insert, Living Room, Outside, Wood Burning, Master Bedroom
  • APPLIANCES Disposal, Dishwasher, Exhaust Fan, Freezer, Microwave, Refrigerator, Electric Cooktop, Washer/Dryer
  • other interior Features Eat-in Kitchen, Pantry, Walk-In Closet(s), High Ceilings, Double Vanity, Kitchen Island

Area & Lot

  • Status Sold
  • Date Sold June 4, 2025
  • Living Area2,654 Sq.Ft.
  • Total Area2,654 Sq.Ft.
  • Lot Area2.65 Acres
  • MLS® IDML81998853
  • TypeResidential
  • YEAR BUILT2015
  • NeighborhoodPortola Valley
  • Architecture StylesContemporary, Modern / High Tech
  • View DescriptionHills, Mountain(s)
  • Elementary SchoolOrmondale Elementary
  • Middle SchoolCorte Madera Elementary
  • High SchoolWoodside High
  • School DistrictSequoia Union High

Exterior

  • STORIES2
  • Garage Space2.0
  • water SourcePublic
  • utilitiesNatural Gas Available
  • PoolNone
  • roofMetal
  • lot featuresViews, Other
  • parkingAttached, Guest
  • HEAT TYPEFireplace Insert, Zoned, Radiant Floor
  • AIR CONDITIONINGCeiling Fan(s), Wall/Window Unit(s), Zoned
  • security FeaturesFire Sprinkler System, Security Lights
  • other exterior FeaturesOther, Balcony, Storage

Financial

  • Sales Price$7,485,000
  • HOA $100/yr
  • Zoning R1002A
View Virtual Tour

Portola Valley

37.3750° N, 122.2195° W

Explore

$1B+ in Career Transactions

From legacy compounds and equestrian properties to premier investment opportunities, the Miller Team delivers a rare combination of market intelligence, strategic negotiation, and bespoke representation tailored to the world's most discerning clientele.

Follow Us on Instagram